

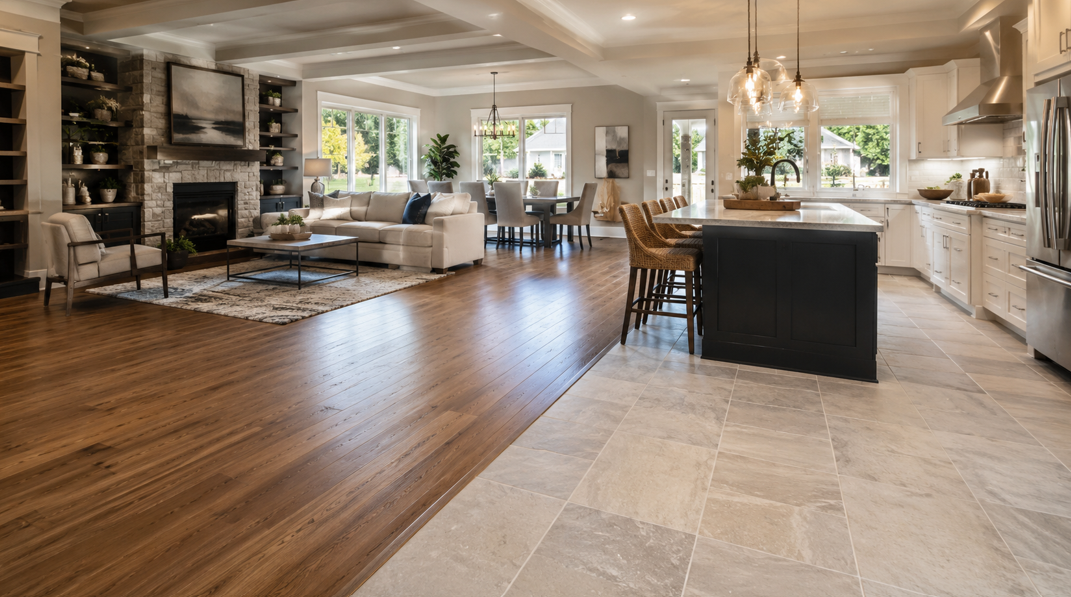
Open-plan homes are beautiful because they feel connected. The kitchen flows into the dining area, the living room feels open and bright, and the whole main level can become one welcoming space for family life, entertaining, and everyday routines. But when every area is visible at once, flooring choices become even more important.
For many North Oaks homeowners, the challenge is finding the right balance between visual flow and practical function. Hardwood may be perfect for the living room, luxury vinyl may be better near a busy entry, and tile may make sense in a kitchen, mudroom, or lower-level space. The key is making those materials work together intentionally rather than looking like separate decisions.
At Abbott Paint & Carpet, we have helped Twin Cities homeowners choose flooring since 1945, and mixed-material design is becoming an increasingly popular conversation in open-plan homes. In this guide, we will walk through why mixing flooring materials works, where it makes sense, how to transition between surfaces, and how North Oaks homeowners can create a cohesive design that feels both stylish and practical.
Why Mixed Flooring Works So Well in Open-Plan Homes
Open-plan layouts are designed to feel spacious, connected, and easy to live in. That is why flooring has such a major impact. It helps define how each area functions, even when walls are not separating the rooms. In a large main level, the right flooring plan can gently organise the home without breaking up the sense of openness.
Mixing flooring materials works especially well when different areas of the home have different needs. A living room may call for warmth and comfort underfoot. A kitchen may need a surface that handles spills, dropped utensils, and frequent cleaning. A mudroom or entryway may see snow, salt, and wet boots during Minnesota winters. One flooring material can sometimes handle all of that, but many homes benefit from a more thoughtful combination.
For North Oaks homeowners, this approach can be especially useful because many homes in the area have generous layouts, large windows, connected living spaces, and indoor-outdoor traffic. A single flooring material throughout the entire main level can look seamless, but it may not always be the best fit for every zone. Mixing materials allows the design to respond to how the home is actually used.
Mixed flooring can help homeowners:
Define rooms within an open layout without adding walls.
Protect moisture-prone areas with more suitable materials.
Add visual interest through texture, pattern, or contrast.
Support different lifestyle needs in kitchens, living rooms, entries, and lower levels.
Create a more customised design that feels intentional rather than standard.
The goal is not to use as many materials as possible. In fact, the best mixed-flooring designs usually feel restrained. Two or three well-chosen surfaces are often enough. The result should feel cohesive, not busy. When done well, mixed flooring can make an open-plan home feel more polished, comfortable, and tailored to daily life.
Start with How Each Zone Is Used
Before choosing colours, finishes, or patterns, it helps to think about how each part of the open-plan space functions. Flooring is not selected in isolation. It needs to support the activities that happen in each zone.
In many North Oaks homes, the main level may include a kitchen, dining area, living room, entryway, and possibly a sunroom or office area. Each one has different needs.
Kitchen Areas
The kitchen is one of the hardest-working spaces in the home. It deals with spills, food preparation, dropped items, chair movement, and frequent cleaning. Some homeowners love the look of hardwood running into the kitchen for a continuous open-plan effect. Others prefer a more water-resistant surface, such as tile or luxury vinyl, especially if the kitchen sees heavy daily use.
A wood-look luxury vinyl plank can be a great bridge between beauty and practicality. It can echo the look of hardwood while offering better moisture resistance. Tile can also work beautifully, particularly when the homeowner wants a defined kitchen zone with a stone, ceramic, or porcelain look.
Living Rooms
Living rooms typically call for warmth and comfort. Hardwood, engineered hardwood, carpet, and luxury vinyl can all work depending on the style of the home. In an open-plan layout, the living room floor often sets the tone for the rest of the space.
For a more elevated look, wide plank hardwood or engineered hardwood can bring natural character. For households with pets, children, or heavy foot traffic, a durable luxury vinyl or textured wood product may be worth considering.
Dining Spaces
Dining areas sit between function and style. They need to look refined, but they also need to handle chair movement and occasional spills. Many homeowners prefer to continue the living room flooring into the dining area for a seamless look. Rugs can then define the dining zone without changing the hard surface underneath.
If the dining space is directly connected to the kitchen, the flooring plan should consider how the two areas meet. A subtle transition can make the room feel thoughtfully designed rather than divided.
Entryways and Mudrooms
Minnesota entryways work hard. Snow, salt, slush, mud, and rain all come through the door throughout the year. In North Oaks homes, where outdoor space, garages, and family traffic often play a big role in daily routines, entry flooring deserves careful attention.
Tile, luxury vinyl, or another moisture-resistant surface may work well near doors and mudrooms. These materials can protect the most active areas while allowing warmer surfaces to continue into the main living spaces.
Lower Levels and Walk-Out Areas
Many larger homes include lower levels, recreation rooms, or walk-out spaces. These areas may need flooring that handles moisture, temperature changes, and frequent use. Luxury vinyl, carpet, and tile are all common choices depending on how the space is used.
The best design starts with lifestyle. Once each zone’s purpose is clear, the material choices become much easier to narrow down.
How to Choose Flooring Materials That Complement Each Other
The secret to mixing flooring materials is coordination. The surfaces do not need to match perfectly, but they need to feel connected. A successful design often repeats tone, texture, or style from one material to another so the home feels unified.
When reviewing flooring options, North Oaks homeowners may want to start with one primary material. This is usually the flooring that covers the largest area, such as the living room, dining room, hallway, or main open space. Once that foundation is chosen, secondary materials can be selected to support it.
Use Colour Temperature as a Guide
Colour temperature is one of the most important details in mixed flooring. Warm flooring tones include honey, caramel, walnut, beige, cream, and soft brown. Cool tones include grey, blue-grey, charcoal, and ash. Mixing warm and cool surfaces can work, but it needs careful balance.
For example, warm oak flooring may pair beautifully with cream limestone-look tile, beige porcelain, or warm neutral luxury vinyl. It may feel less connected beside a very cool grey tile unless other design elements help bridge the gap.
In 2026, many homeowners are moving towards warmer, more natural tones. This works especially well in Minnesota homes because warm flooring can make interiors feel more inviting during long winters.
Keep Undertones Consistent
Undertones are subtle, but they make a big difference. A floor may look brown at first glance, but it may have red, yellow, grey, or beige undertones. When materials meet, mismatched undertones can make the design feel slightly off.
A warm walnut floor next to a cool blue-grey tile may create more contrast than intended. A natural oak floor next to a warm stone-look tile may feel more harmonious. Bringing samples into the home and viewing them in natural light is one of the best ways to see undertones accurately.
Balance Texture
Texture helps different materials relate to one another. A wire-brushed hardwood floor can pair beautifully with a stone-look tile because both have depth and natural movement. A smooth glossy tile beside a rustic matte wood may feel more dramatic, which can be beautiful in the right home but needs a clear design purpose.
Matte and low-sheen finishes are often easier to combine because they create a softer, more natural look. They also tend to feel more practical for busy households.
Limit the Number of Main Materials
In an open-plan home, too many flooring materials can make the space feel chopped up. A good rule of thumb is to choose one dominant flooring material, then one or two supporting surfaces where function calls for something different.
For example:
Engineered hardwood through the living and dining areas, with tile in the entry and mudroom.
Luxury vinyl plank throughout the main level, with patterned tile in a powder room.
Hardwood in the living room, large-format tile in the kitchen, and carpet in a nearby den.
Wood-look luxury vinyl in main areas, with carpet in bedrooms and tile near exterior doors.
A restrained palette helps the home feel elegant and connected.
Transition Ideas That Look Intentional
The transition between materials is where mixed flooring either succeeds beautifully or starts to feel awkward. In open-plan homes, transitions are highly visible, so they need to look intentional.
A transition is more than a practical edge. It is a design moment. It can quietly disappear, create a clean boundary, or become a feature depending on the homeowner’s style.
Straight-Line Transitions
Straight-line transitions are the most common and often the easiest to live with. They work well where one room naturally begins and another ends, such as between a kitchen and dining space or between an entryway and hallway.
A straight transition looks best when it aligns with architectural features. Doorways, cabinet runs, island edges, stair openings, and ceiling changes can all guide where the transition should happen. When the line relates to the home’s structure, it feels planned.
Flush Transitions
A flush transition means the two flooring surfaces meet at a similar height, creating a smoother connection. This can look clean and refined, especially in open spaces. It may require careful product selection and installation planning because different materials often have different thicknesses.
For homeowners who want a seamless look, discussing transition height early is a great idea. Choosing materials before installation planning is complete can help avoid awkward raised strips later.
Metal or Wood Transition Strips
Transition strips can be practical and attractive when chosen well. A wood transition may blend naturally with hardwood or engineered hardwood. A slim metal profile can work nicely in more modern homes, especially between tile and wood-look flooring.
The best transition strip should feel like part of the design, not an afterthought. Colour, finish, width, and placement all matter.
Patterned Transitions
Some homeowners choose a more decorative transition, such as a tile border, herringbone edge, or angled layout. This can add personality, especially in a custom home or a highly designed kitchen area. However, patterned transitions are usually best used sparingly. They attract attention, so they need to suit the overall design.
Area Rugs as Soft Transitions
Not every zone needs a change in hard flooring. Area rugs can define living and dining spaces while keeping the same hard surface underneath. This approach works well when homeowners want visual separation without permanent material changes.
For open-plan homes, a large rug under the seating area can create a room-within-a-room effect. A dining rug can add softness and help the table area feel grounded. This is a flexible way to add warmth and definition.
Popular Mixed-Flooring Combinations for North Oaks Homes
North Oaks homes often have a refined, spacious feel, so mixed flooring works best when the materials are elegant, practical, and not overly busy. The strongest combinations usually pair a natural-looking main floor with a more durable or moisture-friendly surface in key zones.
Hardwood and Tile
This is a classic combination for a reason. Hardwood brings warmth to living and dining spaces, while tile adds durability in entries, kitchens, mudrooms, bathrooms, and laundry rooms.
For a cohesive look, consider pairing warm oak hardwood with stone-look porcelain tile in cream, taupe, or soft beige. This keeps the palette natural and calm. If the home has a more modern style, a large-format tile with minimal grout lines can create a clean contrast beside the wood.
Engineered Hardwood and Luxury Vinyl
This combination can work well when homeowners want real wood in feature areas and a more moisture-resistant product elsewhere. For example, engineered hardwood may be used in living and dining rooms, while luxury vinyl is used in a lower level, mudroom, or active family space.
The key is avoiding products that almost match but not quite. If two wood-look surfaces sit close together, they either need to coordinate clearly or contrast intentionally. A near-match can look accidental. A thoughtful contrast, such as warm oak engineered hardwood with a deeper walnut-look luxury vinyl in a lower level, can feel more designed.
Luxury Vinyl and Carpet
Luxury vinyl plank and carpet can be a very practical pairing for family homes. Luxury vinyl works well in open living areas, kitchens, and entries, while carpet adds comfort in bedrooms, offices, or basement recreation spaces.
This combination is especially helpful when homeowners want durability in high-traffic zones but still value softness underfoot in quieter rooms. A warm neutral carpet can pair nicely with wood-look luxury vinyl without competing for attention.
Tile and Carpet
Tile and carpet may be used together in lower levels, bathrooms, bedrooms, or family spaces. Tile handles moisture-prone areas, while carpet adds comfort where people relax. This can be useful in finished basements or guest suites.
The transition between tile and carpet needs to be planned carefully so it feels smooth and safe. Colour coordination also matters. A warm grey carpet, for example, may pair better with a soft greige tile than with a strongly cool or highly patterned surface.
Cork and Hardwood
For homeowners interested in natural materials, cork can pair beautifully with hardwood or engineered hardwood. Cork offers warmth, comfort, and an eco-conscious feel. It may work well in offices, reading areas, or rooms where a softer surface is appreciated.
This pairing can feel especially inviting in homes that lean towards biophilic design, natural textures, and warm organic palettes.
Design Tips for a Cohesive Open-Plan Look
Mixing flooring materials is not only about choosing the right products. It is about creating a complete design. Flooring should relate to cabinetry, paint colours, countertops, furniture, trim, lighting, and the overall style of the home.
Repeat Colours Elsewhere in the Room
If one flooring material has a warm beige tone, repeat that warmth in the rug, wall colour, countertop, or upholstery. If a tile has subtle grey veining, echo that tone in hardware, light fixtures, or soft furnishings. Repeating colours helps different surfaces feel connected.
Let One Material Take the Lead
Every open-plan design needs a visual anchor. In many homes, the dominant flooring material is that anchor. If wide plank hardwood covers most of the space, let it lead the design. Secondary materials should support it rather than compete with it.
Avoid Too Many Strong Patterns
Pattern can be beautiful, but open-plan homes need breathing room. If the countertop has bold veining, the backsplash has movement, and the flooring transition includes patterned tile, the space may feel too busy. Choose one or two statement elements, then keep the rest more restrained.
Consider Sightlines
Stand in the entry, kitchen, living room, and hallway, then look across the open space. What flooring surfaces are visible at once? Materials that look good side by side from one angle may feel less connected from another. Sightlines are especially important in large North Oaks homes because one main level may reveal several rooms at the same time.
Think About Seasonal Light
Minnesota light changes throughout the year. Winter light can be cooler and lower, while summer light may be brighter and warmer. Flooring samples can look different depending on the season, time of day, and window direction. Viewing samples at home helps homeowners make a more confident choice.
Use Professional Guidance Early
Flooring transitions, subfloor conditions, product thickness, and installation methods all affect the final result. Bringing in guidance early can help homeowners avoid design decisions that look good in theory but do not work smoothly in the space.
A well-planned flooring design should feel natural once installed. Guests may notice that the home looks beautiful, but they may not immediately notice why. That is often the sign of good design.
Common Mistakes to Avoid When Mixing Flooring
Mixed flooring can look stunning, but a few common mistakes can make an open-plan home feel less cohesive. The good news is that most of these are easy to avoid with planning.
One common mistake is choosing materials separately rather than together. A homeowner may select hardwood one week, tile another week, and carpet later. Each product may look beautiful on its own, but they may not work as a complete palette. It is better to compare samples together before making final decisions.
Another mistake is trying to match wood-look materials too closely. A luxury vinyl plank and hardwood floor that are nearly the same colour but slightly different in grain or undertone can look mismatched. A clearer contrast often works better than a near-match.
Choosing too many materials is another concern. Open-plan spaces already have many visible design elements, including cabinetry, countertops, furniture, paint, and lighting. Adding several flooring types can make the home feel divided. Keeping the palette focused usually creates a more timeless result.
Poor transition placement can also affect the final look. A flooring change in the middle of an open area may feel random unless it lines up with an island, doorway, beam, or other architectural feature. Transitions should feel connected to the layout of the home.
Finally, some homeowners focus heavily on appearance and overlook maintenance. A beautiful material still needs to fit the household. A glossy dark floor may not be ideal for pets and heavy traffic. A textured mid-tone floor may be easier to live with. A tile with heavy texture may be attractive, but it may require more cleaning in a kitchen.
Good mixed-material design balances beauty with everyday comfort. The right choice should look beautiful on installation day and continue to make sense years later.
Bring Your Open-Plan Flooring Vision Together
Mixing flooring materials in an open-plan home is all about balance. The right combination can define each zone, protect hardworking areas, and create a home that feels both beautiful and practical. For North Oaks homeowners, that may mean engineered hardwood in the living room, tile near an entry, luxury vinyl in a busy lower level, or carpet in quieter spaces.
The most successful designs begin with how the home is used. From there, colour, texture, finish, transitions, and installation details can all work together to create a cohesive result. When the materials are chosen thoughtfully, mixed flooring does not break up the home. It gives each space purpose while keeping the overall design connected.
If you are planning new floors for an open-plan home in North Oaks or the wider Twin Cities metro, Abbott Paint & Carpet can help you compare samples, coordinate materials, and choose a flooring plan that fits your style and daily life. Visit our St. Paul, White Bear Lake, or Stillwater showrooms, or reach out to us to start planning your project with a local team that understands Minnesota homes.


